What is a low rise condo and how it differs from a high rise condo


In Short
Advice
Key Highlights
- A low rise condo is a residential building that stands below 23 metres, which in practice means around 8 floors, while a high rise condo stands at 23 metres or more. Thai law draws the line in metres, not in floors.
- The 23 metre line is not a marketing label. Cross it and the building becomes a high rise under the building control law, which switches on the full safety package in Ministerial Regulation No. 33 B.E. 2535, including sprinklers on every floor, a fire lift, two fire stairs and a refuge area on each floor.
- The environmental impact assessment requirement is not tied to height at all. It is triggered by 80 units or more, or 4,000 square metres or more of floor area, under the thresholds published by the Office of Natural Resources and Environmental Policy and Planning.
- A high rise needs one side of its land to front a public road at least 10 metres wide, while a low rise can sit on a soi from 6 metres wide. That single rule is why low rise buildings are usually deeper inside the sois.
- The price gap between upper and lower floors of the same building runs at roughly 15 to 25 percent, and a building of 8 floors barely has that lever. Buyers of a low rise condo have to find their upside in the location and the unit itself.
Why is a low rise condo measured in metres and not floors?
The first question most buyers ask is how many floors a low rise condo has, and it is a hard question to answer cleanly because the market does not agree with itself. Sansiri, which updated its guide on 29 May 2026, puts it at around 8 to 9 floors. Supalai, published 7 May 2026, says around 8. Plus Property, updated 10 July 2026, says a maximum of 8. Proud Real Estate defines a high rise condo as a building above 23 metres or with more than 20 floors, and FazWaz puts the high rise floor at 9 storeys.
So the floor count swings anywhere from 8 to 20 depending on who is writing. One number does not swing at all, and that is 23 metres, because it is the threshold the building control law uses to define a high rise building. Once a building crosses it, an entire set of requirements changes, and those requirements are what a resident actually lives with. The label a project gives itself is not.
This guide therefore works from the metre line rather than the floor count. It covers what crossing 23 metres changes, which rule people wrongly assume is tied to height when it is not, and what these differences come to in baht once you work them out.
1) What is a low rise condo and a high rise condo?
A low rise condo is a condominium building standing below 23 metres from ground level, so it does not meet the legal definition of a high rise building. In practice it is usually designed at around 8 floors, and many projects stop at 3 to 6 floors, as centralhome.co.th notes.
A high rise condo is a condominium building standing at 23 metres or above, which places it inside the high rise category and obliges it to meet every high rise requirement. In the Bangkok market these towers usually run from 20 to 30 floors and up.
There is a second threshold worth knowing straight away. A building with 10,000 square metres or more of combined floor area counts as an extra large building, which is a separate test from height. One building can be both a high rise and an extra large building at the same time, or only one of the two.
2) What height threshold does the law use to draw the line?
The 23 metre threshold switches on a full safety package
Most articles on this topic stop at the observation that you can walk down the stairs faster in a shorter building, which is true but not the point that matters most. The point that matters more is that when a building stays below 23 metres, the high rise safety package is not legally imposed on it at all.
Here is the substance of what comes with high rise status under Ministerial Regulation No. 33 B.E. 2535, drawn from the published reference material of the Association of Siamese Architects.
| Requirement under Ministerial Regulation No. 33 B.E. 2535 | Minimum standard |
| Automatic fire suppression system | Covers every floor of the building |
| Fire lift | At least one, with a rated load of no less than 630 kilograms |
| Fire escape stairs | At least two, no more than 60 metres apart, each no narrower than 90 centimetres |
| Refuge space | At least 6 square metres on each floor, next to the escape route |
| Perimeter road | Carriageway at least 6 metres wide so fire trucks can reach the building |
| Fire water reserve | Pressure of at least 0.45 megapascals at the top floor, with a flow rate of at least 30 litres per second |
Read that list and the picture sharpens. Several things buyers assume every condo must have are in fact high rise requirements. Plenty of low rise projects install them anyway because it is the developer's own standard, but that is a voluntary choice rather than a legal obligation, and voluntary choices vary between developers.
Three questions worth putting to the sales team before you place a booking fee.
- How many metres tall is this building from ground level according to the approved plans, rather than how many floors
- Does the building have automatic fire suppression on every floor, and how many fire escape stairs are there
- If this is not a high rise, which systems has the project installed anyway, and where is that written in the project documents
All three can be answered in a single viewing, and they move the conversation away from arguing about labels and towards checking what is physically in the building.
The EIA threshold follows unit count and floor area, not height
The most common misunderstanding in this topic is that a low rise condo does not need an environmental impact assessment. That is not right. Under the thresholds published by the Office of Natural Resources and Environmental Policy and Planning, a condominium with 80 units or more, or with 4,000 square metres or more of floor area, has to produce one, and neither test refers to the height of the building.
The practical consequence is that an 8 floor project laid out with 120 units needs an assessment, while a slim tower with 60 units and under 4,000 square metres may not. Height and the assessment requirement run on separate tracks, and treating them as the same thing puts buyers on the wrong footing from the start.
You can check the status for any project yourself through the office's public system by searching the project name. That is a firmer answer than relying on the sales team alone.
Road width decides where the building is allowed to stand
A high rise needs one side of its land to front a public road no less than 10 metres wide, while a building that falls outside the high rise definition can sit on a soi from 6 metres wide, a point on which Sansiri and Supalai agree.
That one rule explains almost everything you already notice on the ground. Towers cluster along the main roads and near the mass transit stations, and shorter buildings sit deeper in the sois. It is not a matter of developer taste. Land inside a narrow soi cannot carry a high rise in the first place.
Once you see that, choosing between a low rise condo and a tower turns out to be a location decision made at the same moment, and a location decision can be converted into money, which is what the next sections do.
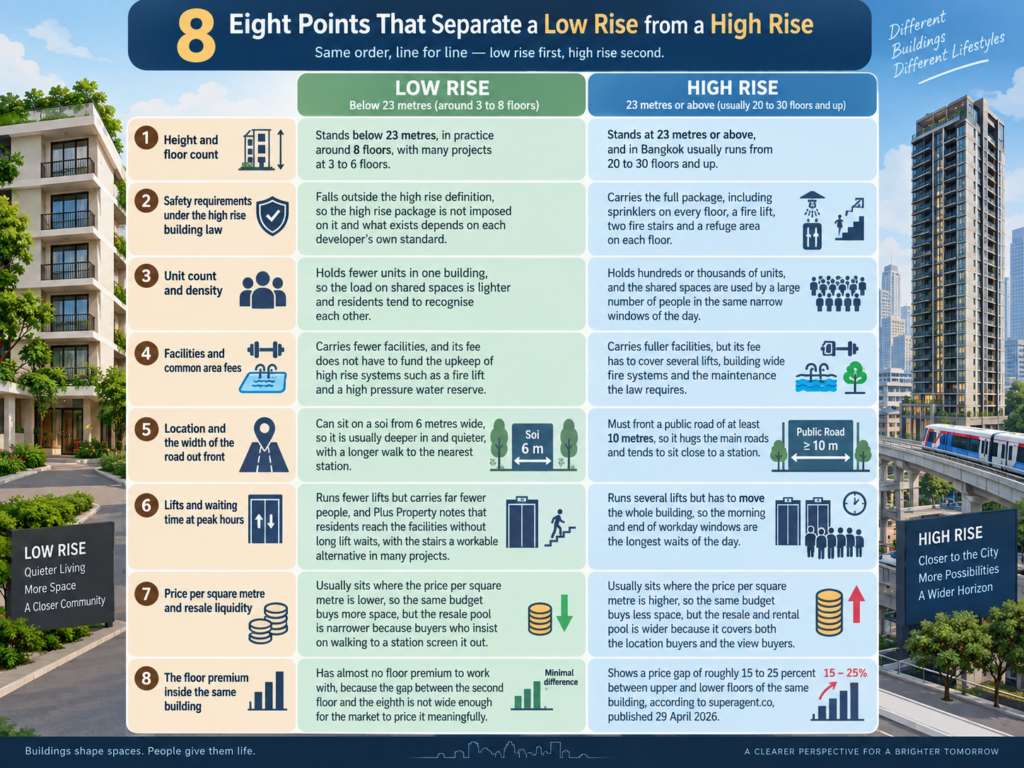
3) Eight points that separate a low rise from a high rise
Every point below runs in the same order, low rise first and high rise second, so you can read them line against line.
Height and floor count
- Low rise stands below 23 metres, in practice around 8 floors, with many projects at 3 to 6 floors
- High rise stands at 23 metres or above, and in Bangkok usually runs from 20 to 30 floors and up
Safety requirements under the high rise building law
- Low rise falls outside the high rise definition, so the high rise package is not imposed on it and what exists depends on each developer's own standard
- High rise carries the full package, including sprinklers on every floor, a fire lift, two fire stairs and a refuge area on each floor
Unit count and density
- Low rise holds fewer units in one building, so the load on shared spaces is lighter and residents tend to recognise each other
- High rise holds hundreds or thousands of units, and the shared spaces are used by a large number of people in the same narrow windows of the day
Facilities and common area fees
- Low rise carries fewer facilities, and its fee does not have to fund the upkeep of high rise systems such as a fire lift and a high pressure water reserve
- High rise carries fuller facilities, but its fee has to cover several lifts, building wide fire systems and the maintenance the law requires
Location and the width of the road out front
- Low rise can sit on a soi from 6 metres wide, so it is usually deeper in and quieter, with a longer walk to the nearest station
- High rise must front a public road of at least 10 metres, so it hugs the main roads and tends to sit close to a station
Lifts and waiting time at peak hours
- Low rise runs fewer lifts but carries far fewer people, and Plus Property notes that residents reach the facilities without long lift waits, with the stairs a workable alternative in many projects
- High rise runs several lifts but has to move the whole building, so the morning and end of workday windows are the longest waits of the day
Price per square metre and resale liquidity
- Low rise usually sits where the price per square metre is lower, so the same budget buys more space, but the resale pool is narrower because buyers who insist on walking to a station screen it out
- High rise usually sits where the price per square metre is higher, so the same budget buys less space, but the resale and rental pool is wider because it covers both the location buyers and the view buyers
The floor premium inside the same building
- Low rise has almost no floor premium to work with, because the gap between the second floor and the eighth is not wide enough for the market to price it meaningfully
- High rise shows a price gap of roughly 15 to 25 percent between upper and lower floors of the same building, according to superagent.co, published 29 April 2026
4) Where does a mid rise condo sit between the two?
Mid rise is a market term for buildings taller than a low rise but well short of a 30 storey tower. The thing to get straight is that the building control law has no category called mid rise. It has one line at 23 metres, and everything falls on one side of it or the other.
Which means almost every building the market calls mid rise sits on the high rise side in the eyes of the law, and has to meet the same requirements as a 40 storey tower. Buyers who expect a mid rise to be a middle path, with low rise fees and high rise access, are usually expecting the wrong thing.
The cleanest way to handle the word is to stop asking what the project calls itself and ask how many metres tall the building is, then compare that against 23 yourself. The answer tells you immediately which set of rules the building lives under.
5) Should you choose a low rise or a high rise condo?
Rather than asking which type is better, look at what each one asks you to give up, because the two ask for different things and both trades can be put in baht.
The lever a low rise condo does not have is the floor premium. In a tower around Asok the price is 214,000 baht per square metre according to bambooroutes.com, updated 2 April 2026, so a 35 square metre unit sits at roughly 7,490,000 baht, and a floor premium at the middle rate of 20 percent comes to 1,498,000 baht. At Bang Na, where the rate is 107,000 baht per square metre, the same premium comes to 749,000 baht.
The two levers are not on the same scale. Choosing a low rise saves you something in the range of a thousand or two thousand baht a month on location, while giving up a price lever worth hundreds of thousands to well over a million baht in a tower. The decision is better made with that in view.
A low rise condo suits someone living in the unit long term, who weighs quiet and privacy above walking distance to a station, who drives or works without a daily commute, and who is not planning a short holding period.
A high rise condo suits someone who travels mainly by train, who wants the widest possible pool of tenants and buyers when the time comes to pass the unit on, and who can live with busier shared spaces and the lift queue at peak hours.
If you are still undecided, go and stand in show units of both types at the same time of day, close the windows and listen for a minute, then open them and listen for another minute. What you hear in those two minutes tells you more than any comparison table.
Two extra points that apply only to foreign buyers
The 49 percent foreign freehold quota is calculated on floor area rather than on the number of units. A low rise building has far fewer total square metres to start with, so its foreign quota is a small absolute number that a handful of larger units can absorb. Ask the developer to confirm in writing how much quota remains in square metres, not in units, and to confirm it again if the transfer date moves.
The reduced transfer and mortgage registration fee of 0.01 percent applies to Thai nationals only, so foreign buyers pay the standard rate and the 30 June 2027 end date puts no time pressure on them at all. Thai counterparties racing that deadline do feel it, which gives a foreign buyer real room to negotiate on the transfer date and on price through the first half of 2027.
Frequently asked questions about a low rise condo
How many floors does a low rise condo have
The sources disagree. Sansiri says around 8 to 9 floors, Supalai and Plus Property say no more than 8, and centralhome.co.th notes that many projects stop at 3 to 6. The firmer test is that the building must stand below 23 metres, so ask the sales team for the height in metres rather than only the floor count.
How do a low rise condo and a high rise condo differ in Thailand
They differ at the 23 metre line above all. Cross it and the building becomes a high rise, which means sprinklers on every floor, a fire lift, two fire escape stairs, a refuge area on each floor, and land fronting a public road at least 10 metres wide. The differences in unit count, common area fees, location and floor premium all flow from that one line.
Does a low rise condo need an EIA report
It does if it has 80 units or more, or 4,000 square metres or more of floor area, under the thresholds published by the Office of Natural Resources and Environmental Policy and Planning. Neither test refers to building height, so the belief that a shorter building is exempt is not correct.
Are common area fees really lower in a low rise condo
Market rates run very wide, roughly 20 to 200 baht per square metre per month once you combine five sources that do not agree with each other, and no source separates a reliable low rise average from a high rise one. A firmer test is to stop looking at the baht per square metre on its own and divide the annual fee by the value of the unit. If it runs above 0.8 percent a year, ask the juristic person to explain where that money goes.
Is a low rise condo harder to resell
Its buyer pool is naturally narrower, because anyone who requires walking distance to a station screens it out early. That does not make it hard to sell. Location and unit condition matter more. A seller is better served by counting the competing listings in the same location than by worrying about the building type alone.
Summary
A low rise condo is a building that stays under 23 metres, and that line sets everything that follows. It decides which safety requirements are imposed, how wide the road out front has to be, which locations are even possible, and what price levers exist at resale. The environmental impact assessment threshold runs on a separate track from height, so check it separately.
Before you decide, ask for the height in metres, ask which safety systems the building has and where that is documented, check the environmental assessment status yourself, and divide the annual common area fee by the value of the unit to see whether the rate makes sense. All four can be done in a day and they answer more than ten pages of reviews.
When you are ready to compare real units, open the condos for rent and the condos for sale across Bangkok on the PropertyScout platform, pick three units in three buildings of different types, and send the same set of questions to all three. The answers come back comparable, which is what makes the difference visible. Browse verified listings
Prices and availability are subject to change and are not guaranteed. Property information is general guidance only. This content is not legal, tax, or financial advice.
FAQs
Lorem ipsum dolor sit amet, consectetur adipiscing elit. Suspendisse varius enim in eros elementum tristique.

Explore More Topics
Free real estate resources and tips on how to capitalise